
Golf Course
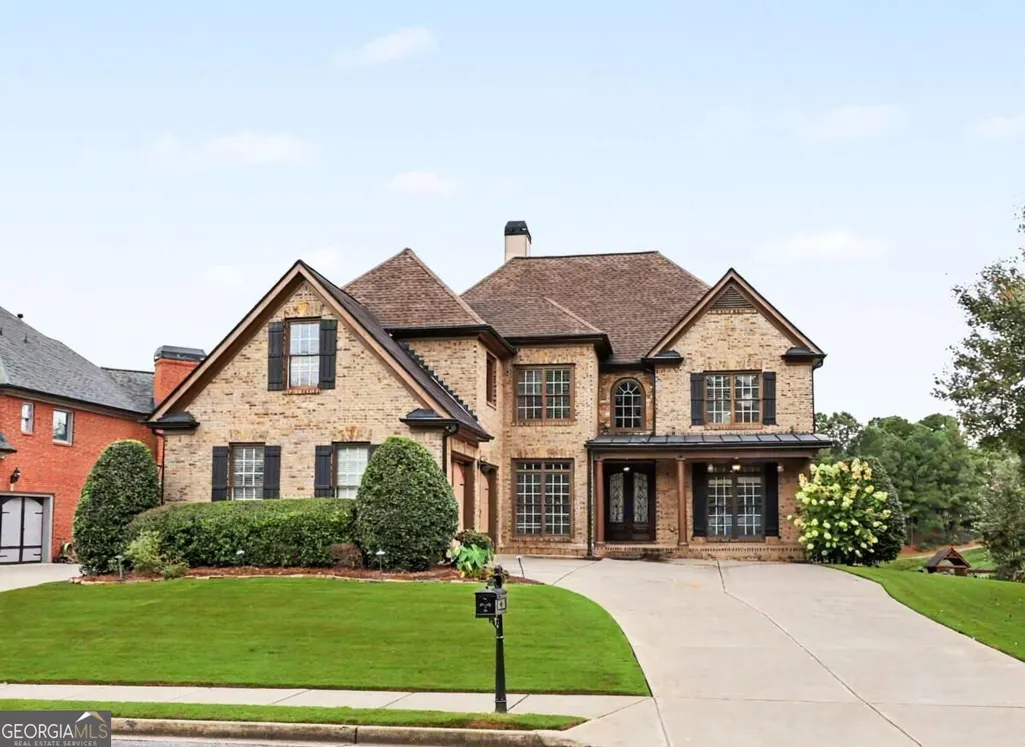
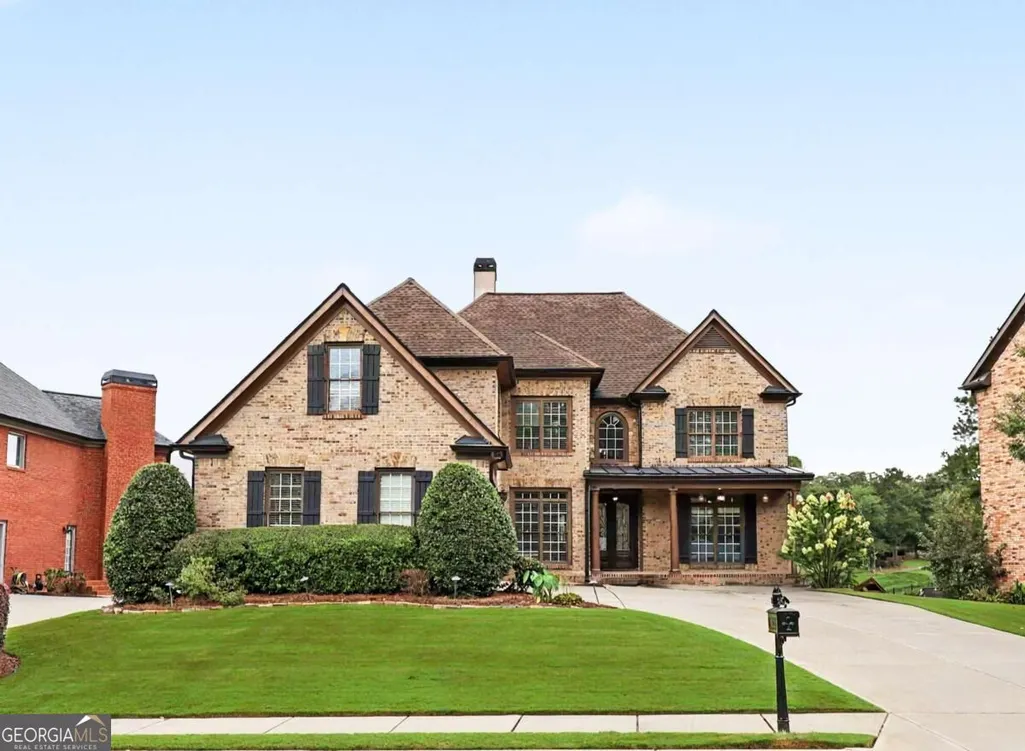














Address
1658 Autumn Sage Drive, Dacula, GA
Price
$ 835,000
Property Attributes
- MLS#10853070
- TypeSingle Family
- Listing Status New
- CountyGwinnett
- CityDacula
- NeighborhoodHamilton Mill
- Zip30019
- StyleBrick 4 Side, Traditional
- Year Built2004
- Taxes$ 11636
- Price$ 835,000
- Bedrooms5
- Full Bathrooms5
- Half Bathrooms1
- Sqr Footage5917
- Lot Size0.26 Acres
Data Source:
Georgia MLS (GAMLS)
Property Description
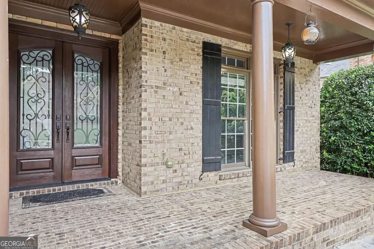
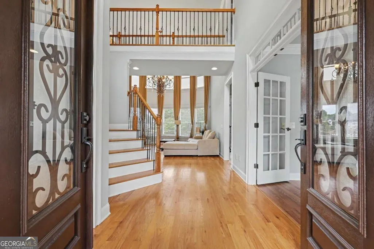
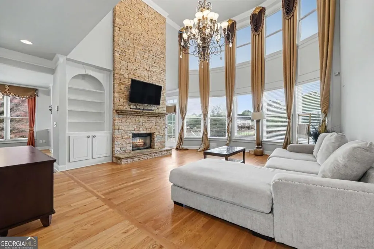
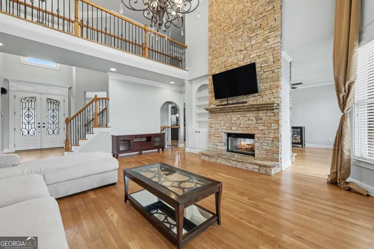
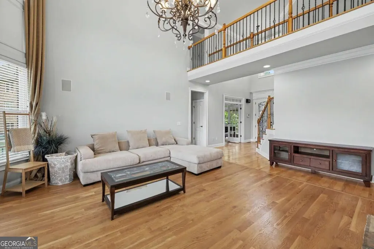
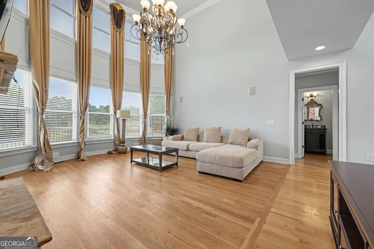
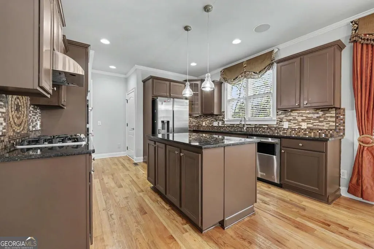
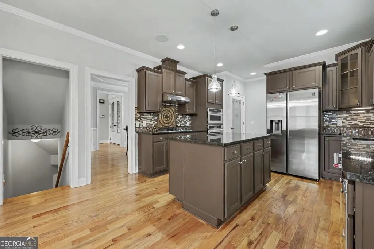
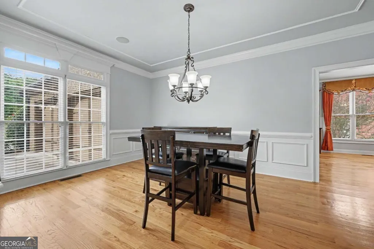
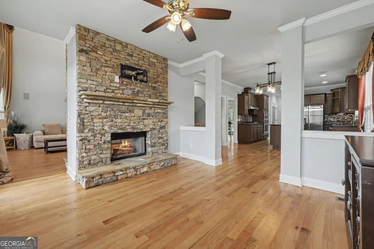
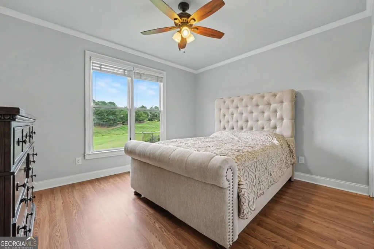
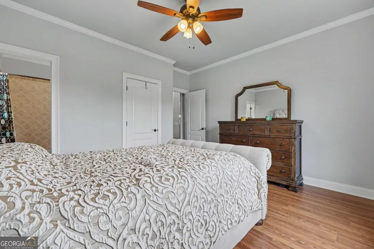
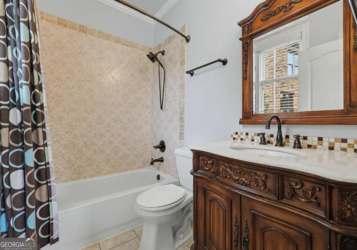
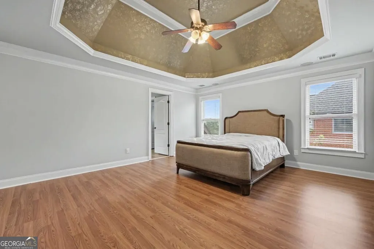
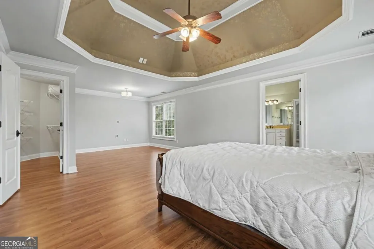
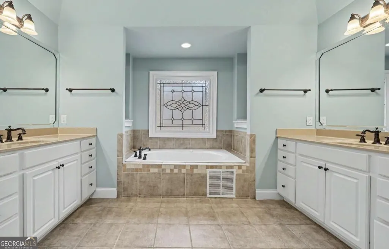
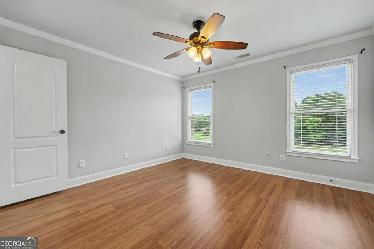
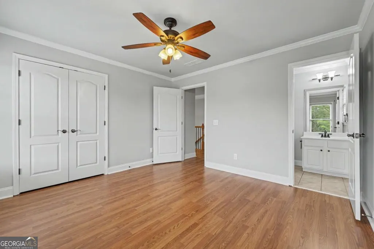
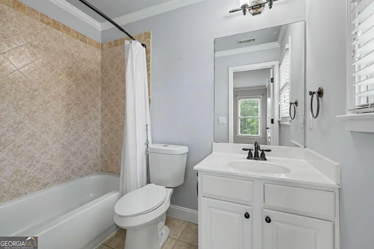
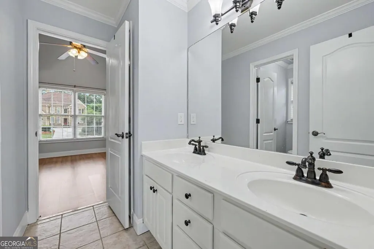
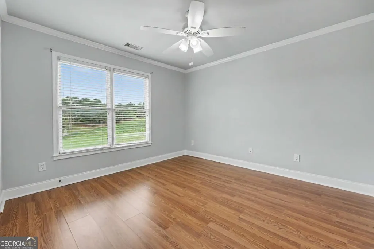
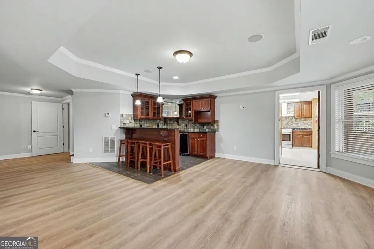
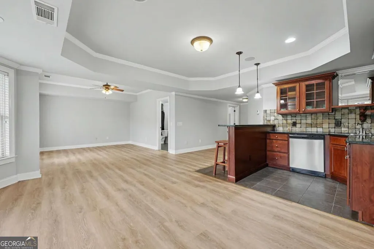
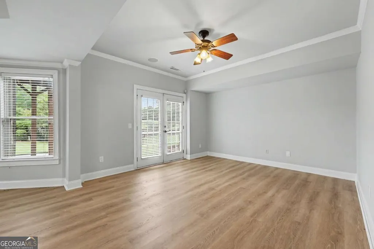
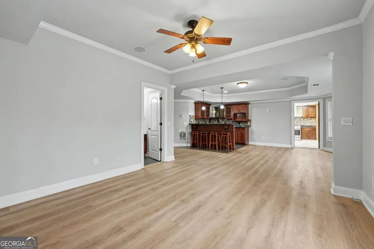
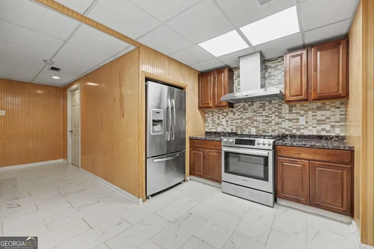
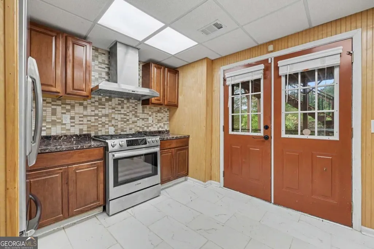
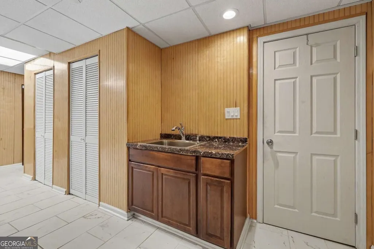
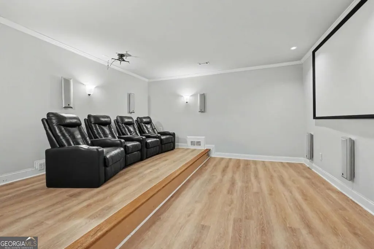
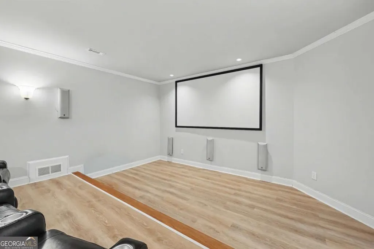
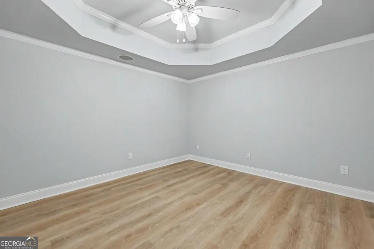
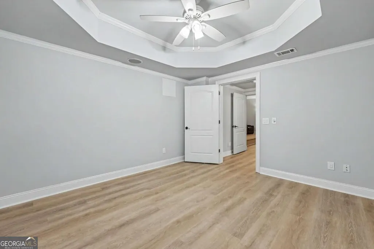
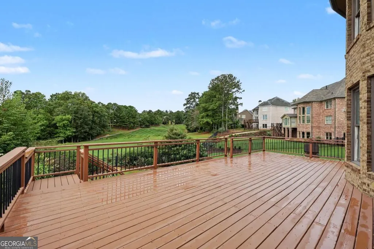
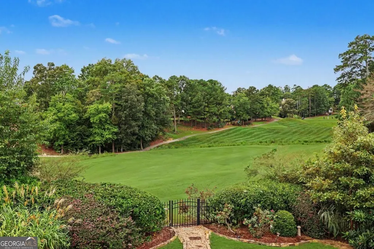
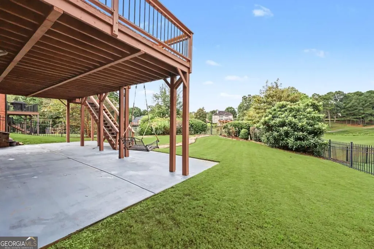
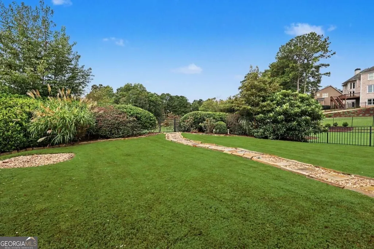
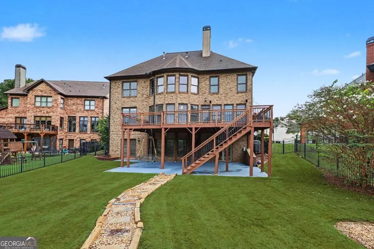
STUNNING 4 SIDES BRICK HOME ON GOLF COURSE LOT IN WOODLEAF SECTION OF HAMILTON MILL *FULL BASEMENT *2 KITCHENS *OVERSIZED FORMALS *2 STORY GREAT ROOM WITH BUILT-INS AND FLOOR-TO-CEILING STACKED STONE DOUBLE-SIDED FIREPLACE *GOURMET KITCHEN WITH KEEPING ROOM *MAIN LEVEL GUEST BEDROOM AND FULL BATHROOM *LUXURY OWNER'S SUITE WITH SITTING ROOM AND ENSUITE BATHROOM *UPPER LEVEL GUEST ENSUITE AND 2 ADDITIONAL SECONDARY BEDROOMS JOINED BY A JACK-AND-JILL BATHROOM *DAYLIGHT, WALK-OUT FINISHED TERRACE LEVEL WITH CUSTOM BAR IN THE HUGE FAMILY ROOM, MEDIA ROOM, 2nd KITCHEN, FLEX SPACE / POTENTIAL BEDROOM, FULL BATHROOM AND STORAGE SPACE *ENTERTAINER'S DECK AND PATIO OVERLOOK FENCED BACKYARD WITH GOLF COURSE VIEWS *RESORT STYLE NEIGHBORHOOD AMENITIES: CLUBHOUSE WITH FITNESS CENTER, 18 HOLE GOLF COURSE WITH PRIVATE MEMBERSHIP OPTIONS, 2 POOLS TENNIS AND PICKLEBALL COURTS, PAVILION, BASKETBALL COURT, SOCCER FIELD, PLAYGROUND, PICNIC AREA, STOCKED FISHING POND *MILL CREEK SCHOOL CLUSTER
| Elementary School | Middle School | High School |
|---|---|---|
| Pucketts Mill Elementary School | Frank N Osborne Middle School | Mill Creek High School |
| Price History | |
|---|---|
| 9/25/2026 | Listed $835,000 |
General Features
| Sewer | Public Sewer |
|---|---|
| Heating | Forced Air,Natural Gas,Zoned |
| Cooling | Ceiling Fan(s),Central Air,Electric,Zoned |
| Utilities | Cable Available,Electricity Available,High Speed Internet,Natural Gas Available,Phone Available,Sewer Available,Sewer Connected,Underground Utilities,Water Available |
| Roof | Composition |
| Appliances | Cooktop,Dishwasher,Microwave,Oven,Stainless Steel Appliance(s) |
| HOA Fee | 1240 |
| Association Fee Includes | Swimming,Tennis |
| Patio/Porch Features | Deck,Patio,Porch |
| Architectural Style | Brick 4 Side,Traditional |
| Security Features | Smoke Detector(s) |
| Construction Materials | Brick |
| Year Built | 2004 |
| Electric | 220 Volts |
| Levels | Two |
| Property Subtype | Single Family Residence |
| Tax Year | 2025 |
| Community Features | Clubhouse,Fitness Center,Golf,Playground,Pool,Sidewalks,Street Lights,Tennis Court(s),Walk To Schools |
| County | Gwinnett |
| New Construction | false |
| Property Type | Residential |
| HOA | true |
| Attached Garage | true |
| Subdivision Name | Hamilton Mill |
| Garage Y/N | true |
| Full Baths | 5 |
| Status | New |
| Directions | I-85N TO EXIT 120. RIGHT ON HAMILTON MILL PKWY. LEFT ON HOG MOUNTAIN RD. LEFT ON PATRICK RD. LEFT ON CORALBERRY. LEFT ON AUTUMN SAGE DRIVE |
| High School | Mill Creek |
| City | Dacula |
| Body of Water | None |
| Lot Size Units | Square Feet |
| Lot Size Square Feet | 11325.6 |
| Carport Y/N | false |
| Elementary School | Pucketts Mill |
| Property Attached Y/N | false |
| Land Lease Y/N | false |
| Tax Annual Amount | 11636 |
| Home Warranty Y/N | false |
| Middle/Junior High School | Frank N Osborne |
| Property Condition | Resale |
| Virtual Tour | https://my.matterport.com/show/?m=ac4GSqaR3Rp&brand=0 |
| Structure Type | House |
| Building Area Units | Square Feet |
| Living Area Units | Square Feet |
| Standard Status | Active |
Interior Features
| Interior Amenities | Bookcases,High Ceilings,Rear Stairs,Roommate Plan,Separate Shower,Soaking Tub,Tile Bath,Tray Ceiling(s),Entrance Foyer,Vaulted Ceiling(s),Walk-In Closet(s) |
|---|---|
| Basement | Bath Finished,Daylight,Exterior Entry,Finished,Full,Interior Entry |
| Flooring | Carpet,Hardwood,Tile |
| Total Fireplaces | 2 |
| Fireplace Features | Factory Built,Family Room,Other |
| Common Walls | No Common Walls |
| Air Conditioning Y/N | true |
| Heating Y/N | true |
| Window Features | Double Pane Windows |
| Fireplace Y/N | true |
| Above Grade Finished Area | 4602 |
| Half Baths | 1 |
| Laundry Features | Upper Level |
| Total Bedrooms | 5 |
| Below Grade Finished Area | 1315 |
| Main Level Bedrooms | 1 |
| Main Level Bathrooms | 1 |
| Below Grade Finished Area Unit Type | Square Feet |
| LivingAreaSource | Owner |
| Above Grade Finished Area Unit Type | Square Feet |
| Kitchen Features | Breakfast Area,Breakfast Room,Kitchen Island,Pantry,Second Kitchen |
| Total Baths | 6 |
| Dining Room Features | Seats 12+ |
Exterior Features
| Fencing | Back Yard,Fenced |
|---|---|
| Parking Features | Garage,Attached,Off Street,Garage Door Opener,Side/Rear Entrance |
| Lot Features | Level,Private |
| Water Source | Public |
| Total Parking | 2 |
| Lot Size Area | 11325.6 |
| Foundation Details | Block |
| Building Area Total | 5917 |
| Lot Size Acres | 0.26 |
| Frontage Type | Golf Course |
| Lot Size Source | Public Records |
| Waterfront Y/N | false |
Amenities
- Foreclosure
- Views
- Short Sale
- New Construction
- Adult 55+
- Lease To Own
- No HOA Fees
- Furnished
- Primary On Main
- Air Conditioning
- Seller Finance
- Green
- Fixer Upper
- Horse
- Golf
- Fireplace
- Deck
- Garage
- Basement
- Pool
Property vs Single Family Average in 30019
Price
Taxes
Year Built
 ©2026 Georgia Multiple Listing Service All information deemed reliable but not guaranteed. All properties are subject to prior sale, change or withdrawal. Neither listing broker(s) or information provider(s) shall be responsible for any typographical errors, misinformation, misprints and shall be held totally harmless. Listing(s) information is provided for consumer's personal, non-commercial use and may not be used for any purpose other than to identify prospective properties consumers may
