









Address
4755 Trilogy Park Trail, Hoschton, GA
Price
$ 500,000
Property Attributes
- MLS#10853504
- TypeSingle Family
- Listing Status New
- CountyGwinnett
- CityHoschton
- NeighborhoodTrilogy Park
- Zip30548
- StyleBrick Front, Traditional
- Year Built2006
- Taxes$ 7159
- Price$ 500,000
- Bedrooms5
- Full Bathrooms4
- Half Bathrooms0
- Sqr Footage3211
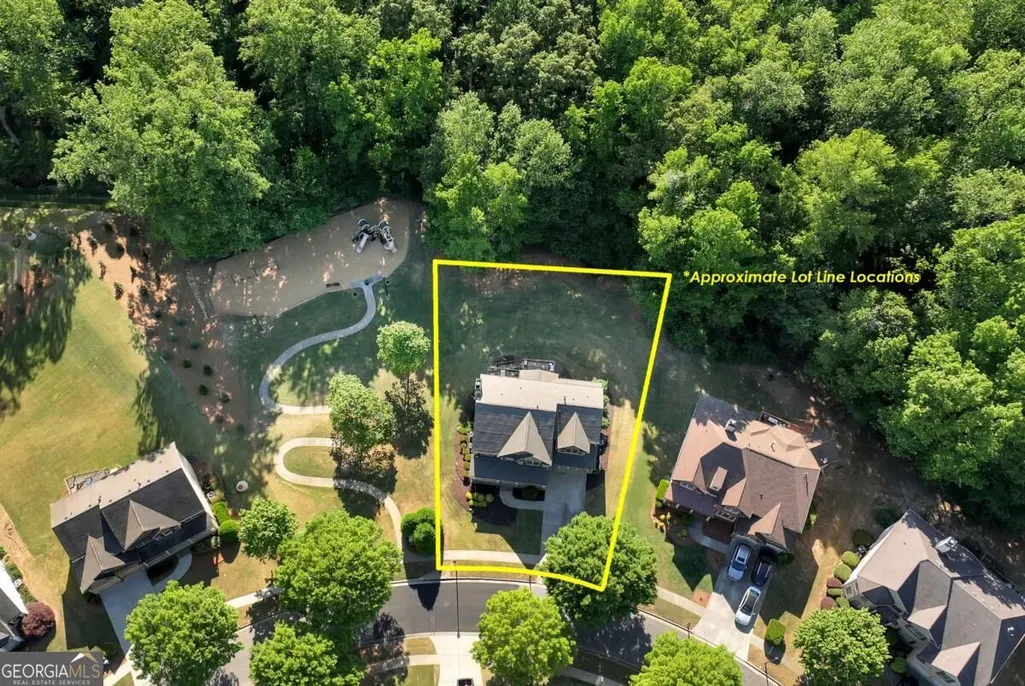
- Lot Size0.29 Acres
Data Source:
Georgia MLS (GAMLS)
Property Description
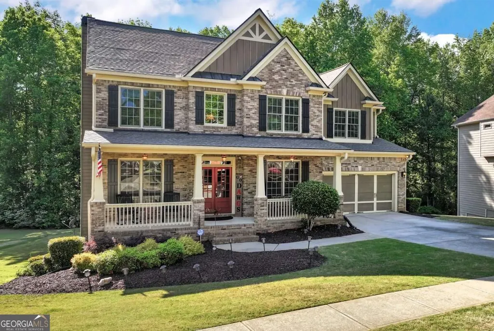
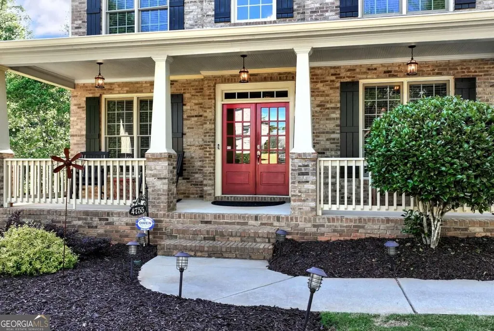
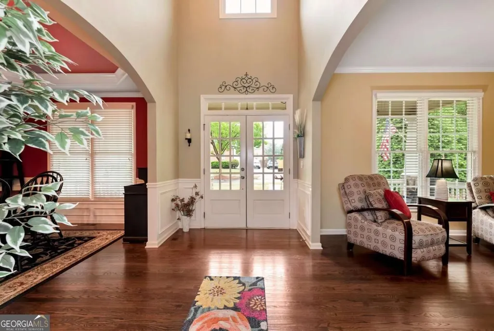
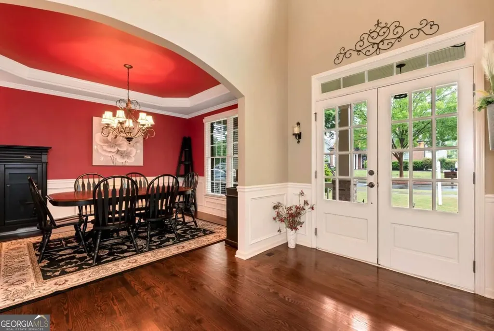
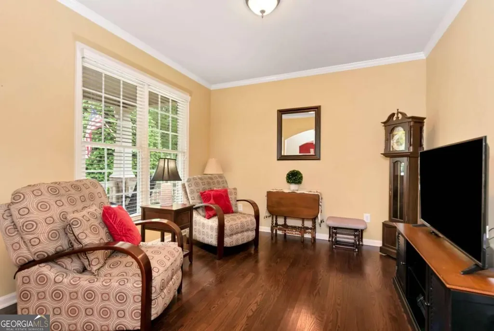
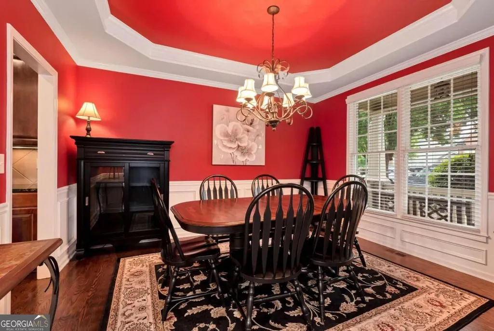
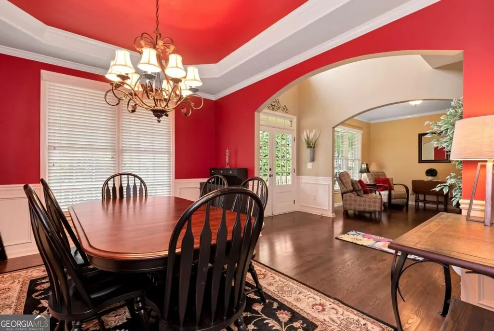
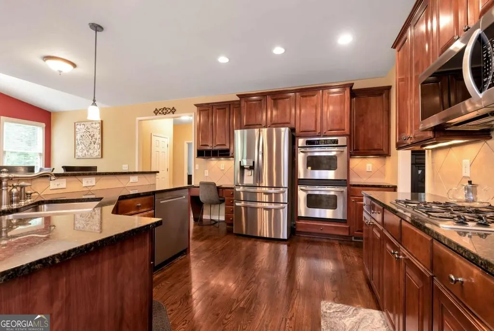
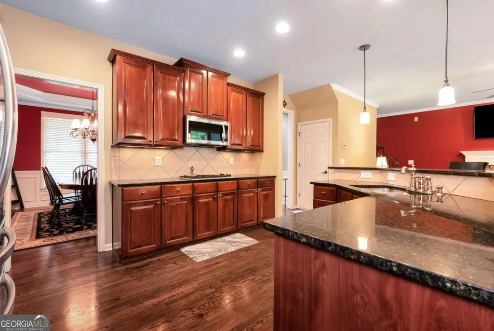
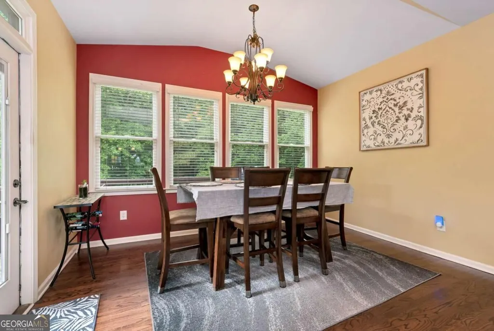
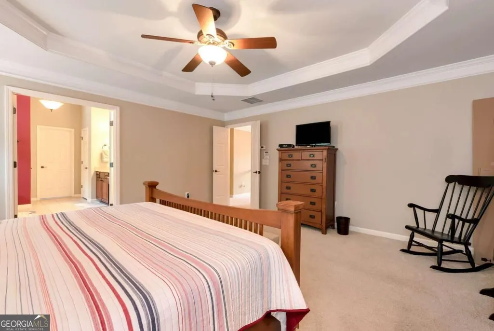
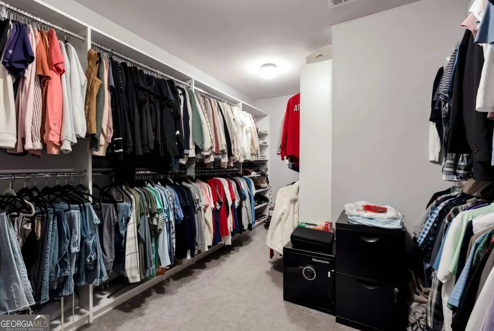
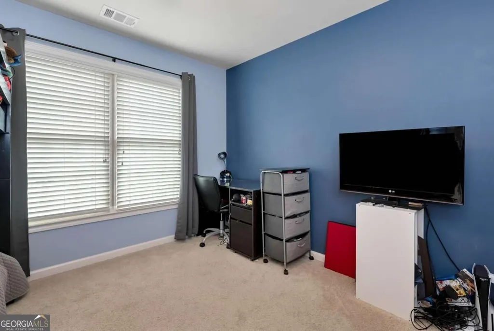
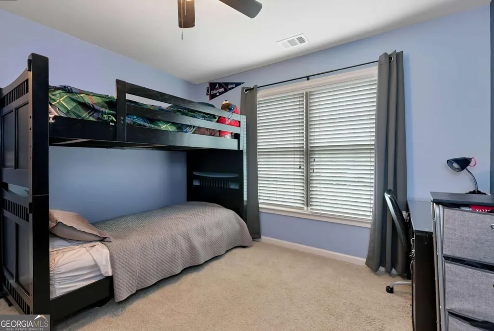
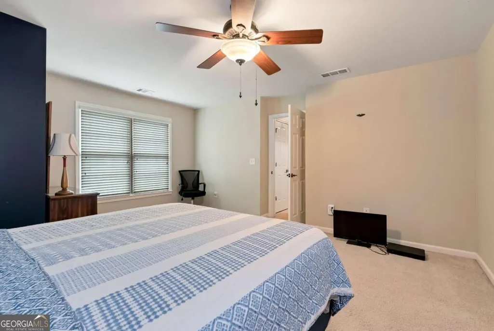
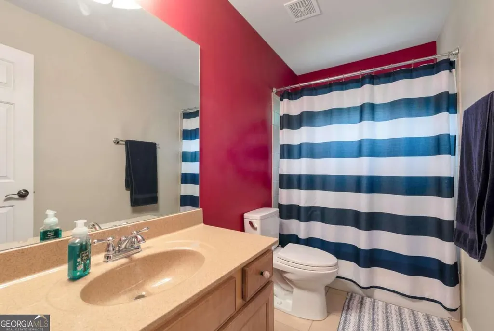
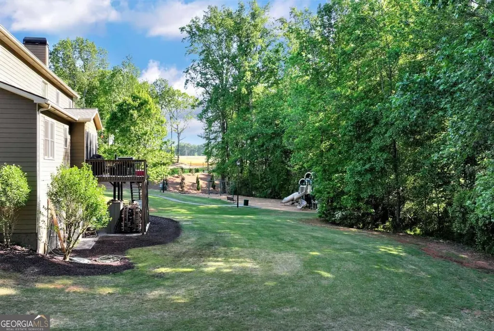
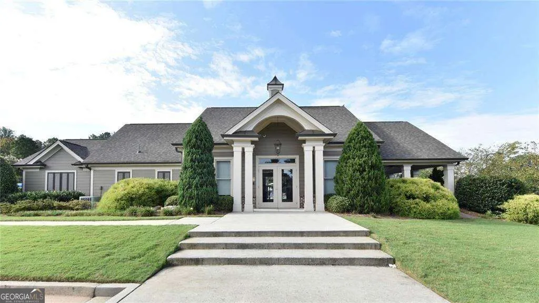
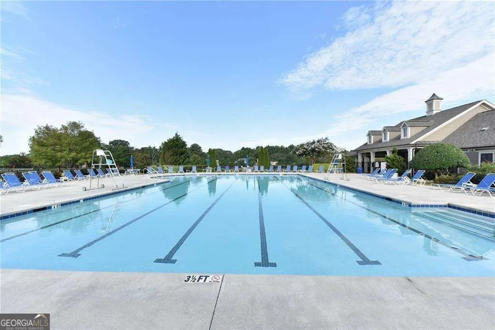
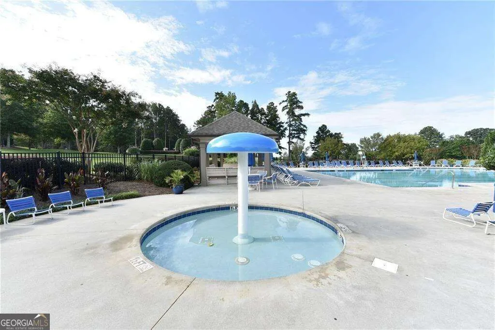
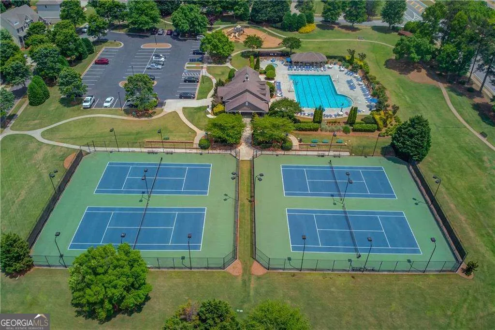
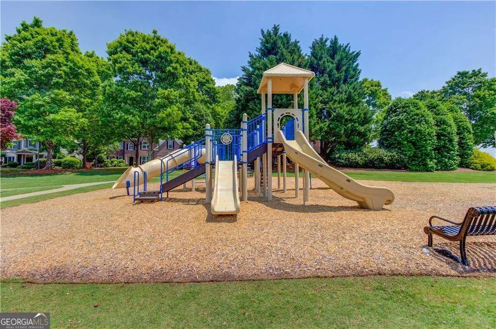
Incredible opportunity to own in Trilogy Park - priced under market value. A charming rocking chair front porch welcomes you into this spacious 5-bedroom, 4 full-bath home with an unfinished basement ready for your customization. Inside, you'll find both a formal dining room and a separate living room offering additional space for relaxation or entertaining. The expansive kitchen features stainless steel appliances, including a double oven, granite countertops, and a large island open to a sunny breakfast and fireside family room, creating an inviting space for gatherings. The main level includes a guest bedroom with a full bath, ideal for visitors or multi-generational living. Upstairs, you'll find a bonus-sized bedroom with a private ensuite, two additional bedrooms with access to a full bath, and a spacious primary suite complete with a spa-like bathroom and a large walk-in closet with custom shelving. Relax on your deck overlooking your private and level backyard. This home offers space, comfort, and endless potential in a highly desirable community. Enjoy all Trilogy Park offers, including multiple parks/playgrounds, tennis courts, pickleball, a pool with mushroom area for kids and social activities throughout the year. Conveniently located to shopping, schools and interstates.
| Elementary School | Middle School | High School |
|---|---|---|
| Duncan Creek Elementary School | Frank N Osborne Middle School | Mill Creek High School |
| Price History | |
|---|---|
| 9/25/2026 | Listed $500,000 |
General Features
| Sewer | Public Sewer |
|---|---|
| Heating | Central |
| Cooling | Ceiling Fan(s),Central Air |
| Utilities | Cable Available,Electricity Available,High Speed Internet,Natural Gas Available,Sewer Available,Underground Utilities,Water Available |
| Roof | Composition |
| Appliances | Dishwasher,Disposal,Double Oven,Microwave,Stainless Steel Appliance(s) |
| HOA Fee | 950 |
| Association Fee Includes | Management Fee,Reserve Fund,Swimming,Tennis |
| Patio/Porch Features | Deck |
| Architectural Style | Brick Front,Traditional |
| Security Features | Security System,Smoke Detector(s) |
| Construction Materials | Concrete |
| Year Built | 2006 |
| Electric | 220 Volts |
| Levels | Two |
| Property Subtype | Single Family Residence |
| Tax Year | 2025 |
| Community Features | Clubhouse,Park,Playground,Pool,Sidewalks,Street Lights,Tennis Court(s),Walk To Schools |
| County | Gwinnett |
| New Construction | false |
| Property Type | Residential |
| HOA | true |
| Attached Garage | true |
| Subdivision Name | Trilogy Park |
| Garage Y/N | true |
| Full Baths | 4 |
| Status | New |
| Directions | I-85N-Right off exit 120 (Hamilton Mill Pkwy) - Left at 1st light (Braselton Hwy/Hwy 124) Four miles - Left on Country Wood - Left on Trilogy Park Trail - Home will be on the Left. |
| High School | Mill Creek |
| City | Hoschton |
| Body of Water | None |
| Lot Size Units | Square Feet |
| Lot Size Square Feet | 12632.4 |
| Carport Y/N | false |
| Elementary School | Duncan Creek |
| Property Attached Y/N | false |
| Land Lease Y/N | false |
| Tax Annual Amount | 7159 |
| Home Warranty Y/N | false |
| Middle/Junior High School | Frank N Osborne |
| Property Condition | Resale |
| Structure Type | House |
| Building Area Units | Square Feet |
| Living Area Units | Square Feet |
| Standard Status | Active |
Interior Features
| Interior Amenities | Bookcases,High Ceilings,Tray Ceiling(s),Entrance Foyer,Vaulted Ceiling(s),Walk-In Closet(s) |
|---|---|
| Basement | Bath/Stubbed,Daylight,Exterior Entry,Full,Interior Entry,Unfinished |
| Flooring | Carpet,Hardwood,Tile |
| Total Fireplaces | 1 |
| Fireplace Features | Factory Built,Family Room,Gas Starter |
| Common Walls | No Common Walls |
| Air Conditioning Y/N | true |
| Heating Y/N | true |
| Window Features | Double Pane Windows |
| Fireplace Y/N | true |
| Above Grade Finished Area | 3211 |
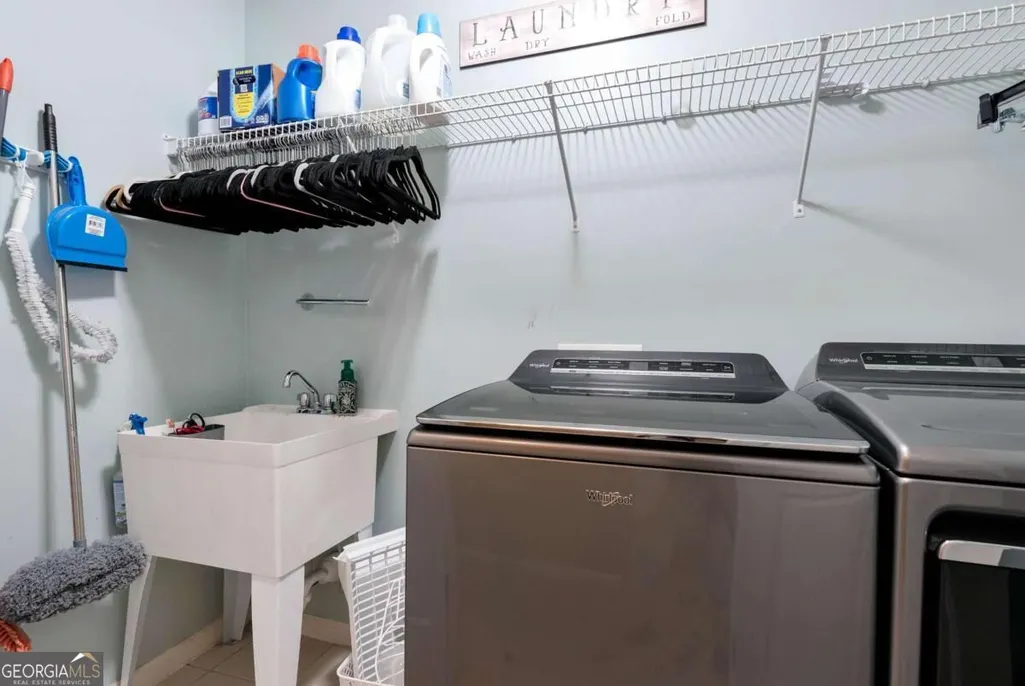
| Laundry Features | Upper Level |
| Total Bedrooms | 5 |
| Main Level Bedrooms | 1 |
| Main Level Bathrooms | 1 |
| Below Grade Finished Area Unit Type | Square Feet |
| LivingAreaSource | Public Records |
| Above Grade Finished Area Unit Type | Square Feet |
| Kitchen Features | Breakfast Area,Kitchen Island,Walk-in Pantry |
| Total Baths | 4 |
| Dining Room Features | Separate Room |
Exterior Features
| Parking Features | Garage,Attached,Kitchen Level,Garage Door Opener |
|---|---|
| Lot Features | Level,Private |
| Water Source | Public |
| Total Parking | 2 |
| Lot Size Area | 12632.4 |
| Foundation Details | Slab |
| Building Area Total | 3211 |
| Lot Size Acres | 0.29 |
| Lot Size Source | Public Records |
Amenities
- Foreclosure
- Views
- Short Sale
- New Construction
- Adult 55+
- Lease To Own
- No HOA Fees
- Furnished
- Primary On Main
- Air Conditioning
- Seller Finance
- Green
- Fixer Upper
- Horse
- Golf
- Fireplace
- Deck
- Garage
- Basement
- Pool
Property vs Single Family Average in 30548
Price
Taxes
Year Built
 ©2026 Georgia Multiple Listing Service All information deemed reliable but not guaranteed. All properties are subject to prior sale, change or withdrawal. Neither listing broker(s) or information provider(s) shall be responsible for any typographical errors, misinformation, misprints and shall be held totally harmless. Listing(s) information is provided for consumer's personal, non-commercial use and may not be used for any purpose other than to identify prospective properties consumers may
