
Primary on Main







Address
5507 Riverside Drive, Sugar Hill, GA
Price
$ 450,000
Property Attributes
- MLS#10854117
- TypeSingle Family
- Listing Status New
- CountyGwinnett
- CitySugar Hill
- NeighborhoodSycamore Summit
- Zip30518
- StyleContemporary, Other, Ranch
- Year Built1994
- Taxes$ 5686
- Price$ 450,000
- Bedrooms4
- Full Bathrooms3
- Half Bathrooms0
- Lot Size0.44 Acres
Data Source:
Georgia MLS (GAMLS)
Property Description
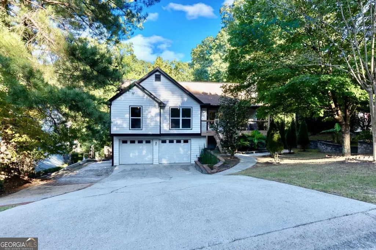
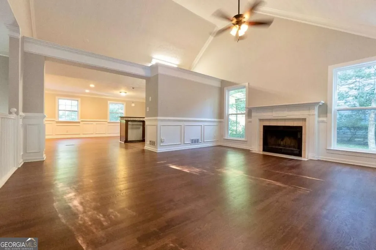
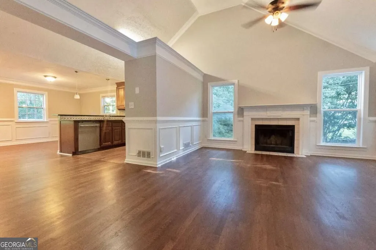
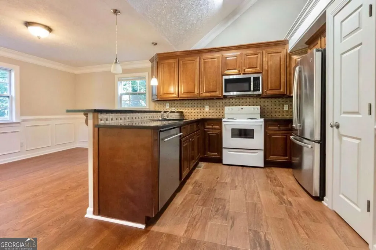
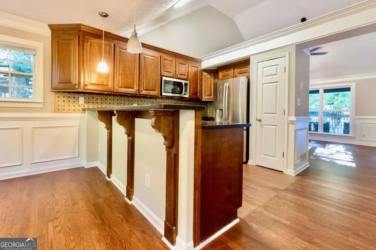
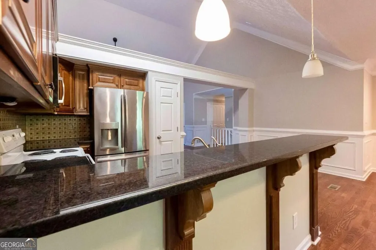
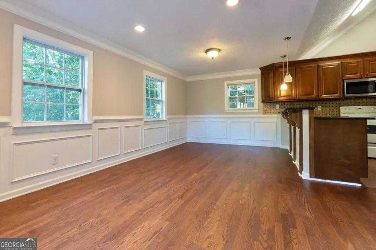
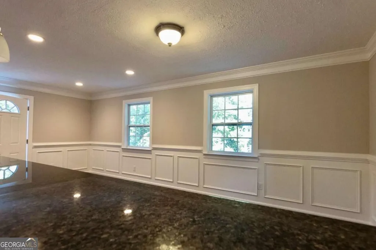
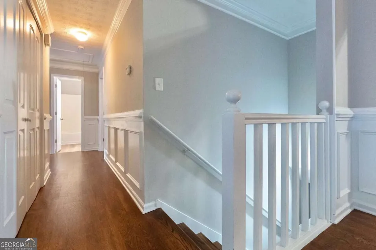
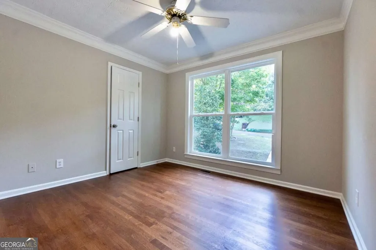
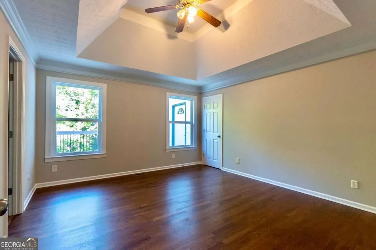
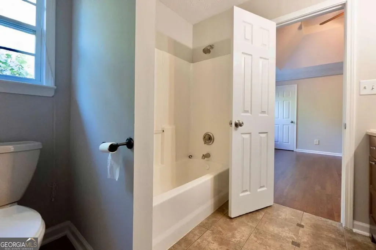
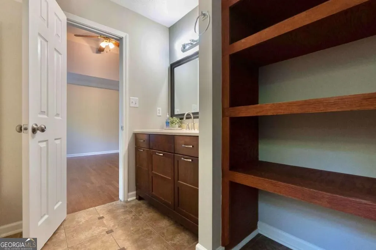
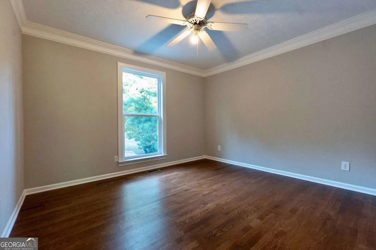
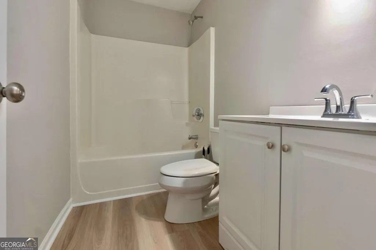
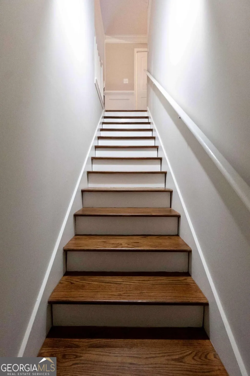
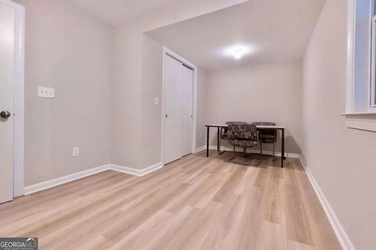
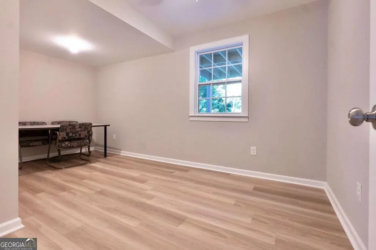
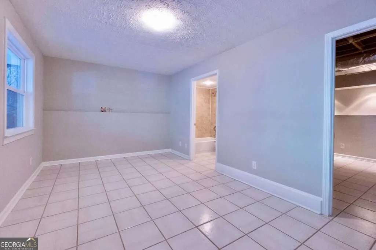
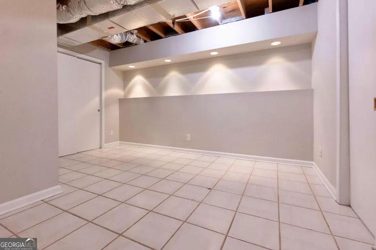
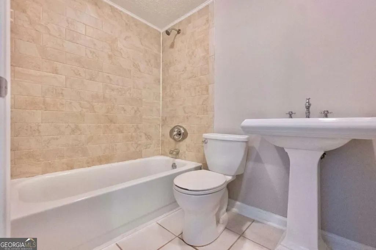
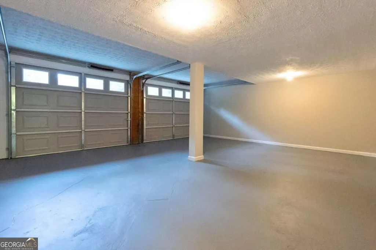
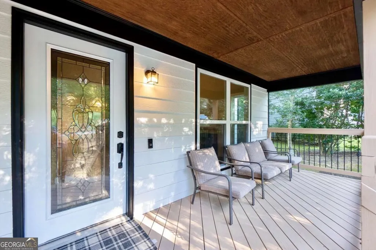
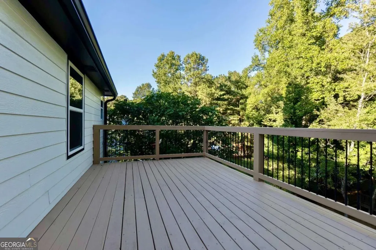
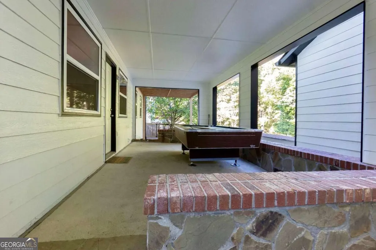
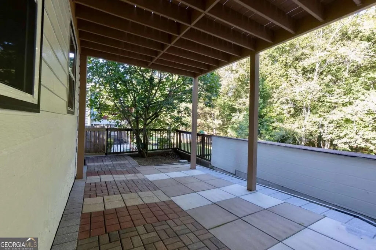
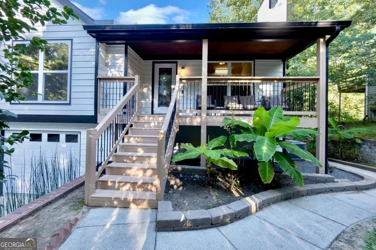
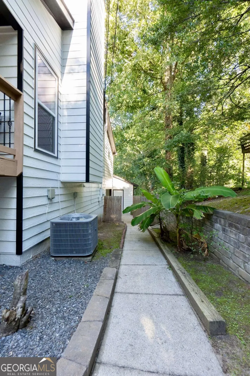
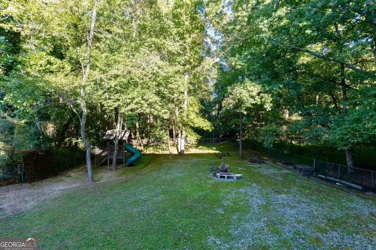
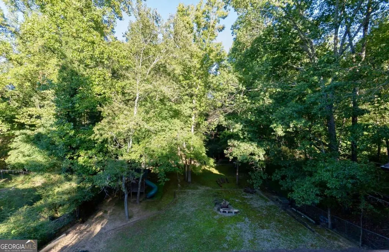
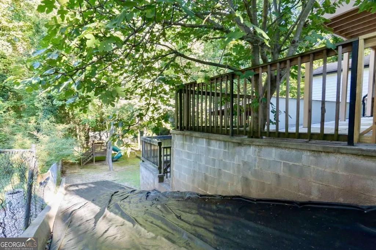
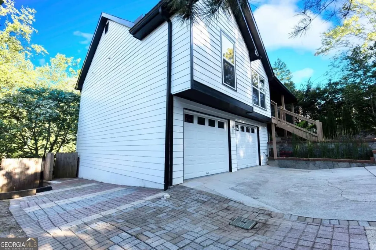
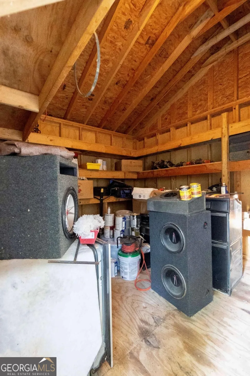
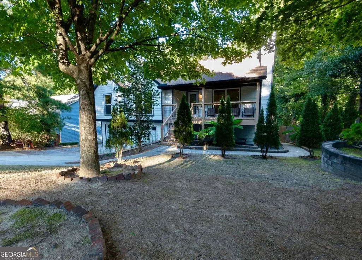
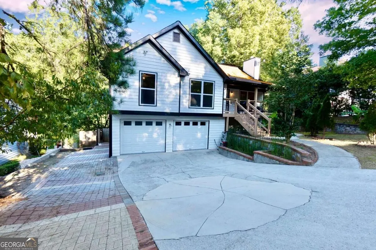
Welcome to a truly special home, lovingly owned and cared for by its original owner! Nestled near the heart of Sugar Hill, this charming property offers a rare combination of comfort, space, privacy, and convenience-with no HOA!! From the moment you arrive, the inviting front porch welcomes you to slow down and relax in a rocking chair while enjoying the peaceful surroundings. The thoughtfully designed main level features a spacious primary suite with elegant trey ceilings, two closets, and a private full bathroom. A conveniently located washer and dryer add to the ease of one-level living. The well-appointed kitchen features a breakfast bar, beautiful marble countertops, a brand-new dishwasher, and a electric range. The kitchen opens to a large (seats 12+), bright dining area with recessed lighting and continues into an airy family room highlighted by a vaulted ceiling and a cozy wood-burning fireplace-the perfect gathering space for family and friends.Recent improvements include new hardwood flooring, new windows, a new A/C unit, and fresh interior paint, providing a move-in-ready experience. The finished basement offers a full in-law suite, providing excellent flexibility for extended family, guests, a home office, or additional living space. Step outside to discover the huge, fully fenced backyard, complete with driveway access and a playground-an ideal setting for entertaining, relaxing, gardening, or enjoying time with family. A long, covered storage area provides abundant space for equipment, hobbies, or a workshop, along with an additional workshop for even more versatility. And the location is hard to beat! Conveniently situated near the Mall of Georgia, Lake Lanier, shopping, dining, and major roadways, this home offers both convenience and the freedom that comes with no HOA!! Homes with this combination of space, updates, flexibility, and no HOA are hard to find. Don't miss your opportunity-come see it before it's gone!
| Elementary School | Middle School | High School |
|---|---|---|
| Sycamore Elementary School | Lanier Middle School | Lanier High School |
| Price History | |
|---|---|
| 9/28/2026 | Listed $450,000 |
General Features
| Sewer | Public Sewer |
|---|---|
| Heating | Electric,Forced Air |
| Cooling | Ceiling Fan(s),Central Air,Electric |
| Utilities | Cable Available,Electricity Available,Sewer Available,Water Available |
| Roof | Tar/Gravel,Tile |
| Appliances | Dishwasher,Microwave,Refrigerator |
| Association Fee Includes | None |
| Patio/Porch Features | Deck |
| Architectural Style | Contemporary,Other,Ranch |
| Security Features | Security System,Smoke Detector(s) |
| Construction Materials | Concrete,Press Board |
| Year Built | 1994 |
| Electric | 220 Volts |
| Levels | Two |
| Property Subtype | Single Family Residence |
| Tax Year | 2025 |
| Community Features | None |
| County | Gwinnett |
| New Construction | false |
| Property Type | Residential |
| HOA | false |
| Attached Garage | true |
| Subdivision Name | Sycamore Summit |
| Garage Y/N | true |
| Other Structures | Other,Outbuilding,Shed(s),Workshop |
| Full Baths | 3 |
| Status | New |
| Directions | GPS Friendly! 85N to 985N to Exit 4 - Buford. Left on GA-20. Follow GA-20 & make a right on Suwanee Dam Road. Right on Riverside Road and right into Sycamore Summit Neighborhood onto Riverside Drive. Drive to 5507 Riverside Drive. |
| High School | Lanier |
| City | Sugar Hill |
| Body of Water | None |
| Lot Size Units | Square Feet |
| Lot Size Square Feet | 19166.4 |
| Carport Y/N | false |
| Elementary School | Sycamore |
| Property Attached Y/N | false |
| Land Lease Y/N | false |
| Tax Annual Amount | 5686 |
| Home Warranty Y/N | false |
| Middle/Junior High School | Lanier |
| Property Condition | Resale |
| Structure Type | House |
| Building Area Units | Square Feet |
| Living Area Units | Square Feet |
| Standard Status | Active |
| Occupancy Type | Vacant |
Interior Features
| Interior Amenities | Master On Main Level,Tray Ceiling(s),Walk-In Closet(s) |
|---|---|
| Basement | Bath Finished,Daylight,Exterior Entry,Finished,Full,Interior Entry |
| Flooring | Hardwood,Tile |
| Total Fireplaces | 1 |
| Fireplace Features | Family Room |
| Common Walls | No Common Walls |
| Air Conditioning Y/N | true |
| Heating Y/N | true |
| Window Features | Double Pane Windows |
| Fireplace Y/N | true |
| Laundry Features | In Hall,Laundry Closet |
| Total Bedrooms | 4 |
| Main Level Bedrooms | 3 |
| Main Level Bathrooms | 2 |
| Below Grade Finished Area Unit Type | Square Feet |
| LivingAreaSource | Owner |
| Above Grade Finished Area Unit Type | Square Feet |
| Kitchen Features | Breakfast Bar |
| Total Baths | 3 |
| Dining Room Features | Seats 12+ |
Exterior Features
| Fencing | Back Yard,Privacy |
|---|---|
| Parking Features | Garage,Basement |
| Lot Features | Level,Private |
| Water Source | Public |
| Total Parking | 2 |
| Lot Size Area | 19166.4 |
| Lot Size Acres | 0.44 |
| Lot Size Source | Public Records |
| Other Equipment | Satellite Dish |
Amenities
- Foreclosure
- Views
- Short Sale
- New Construction
- Adult 55+
- Lease To Own
- No HOA Fees
- Furnished
- Primary On Main
- Air Conditioning
- Seller Finance
- Green
- Fixer Upper
- Horse
- Golf
- Fireplace
- Deck
- Garage
- Basement
- Pool
Property vs Single Family Average in 30518
Price
Taxes
Year Built
 ©2026 Georgia Multiple Listing Service All information deemed reliable but not guaranteed. All properties are subject to prior sale, change or withdrawal. Neither listing broker(s) or information provider(s) shall be responsible for any typographical errors, misinformation, misprints and shall be held totally harmless. Listing(s) information is provided for consumer's personal, non-commercial use and may not be used for any purpose other than to identify prospective properties consumers may
